Project Description
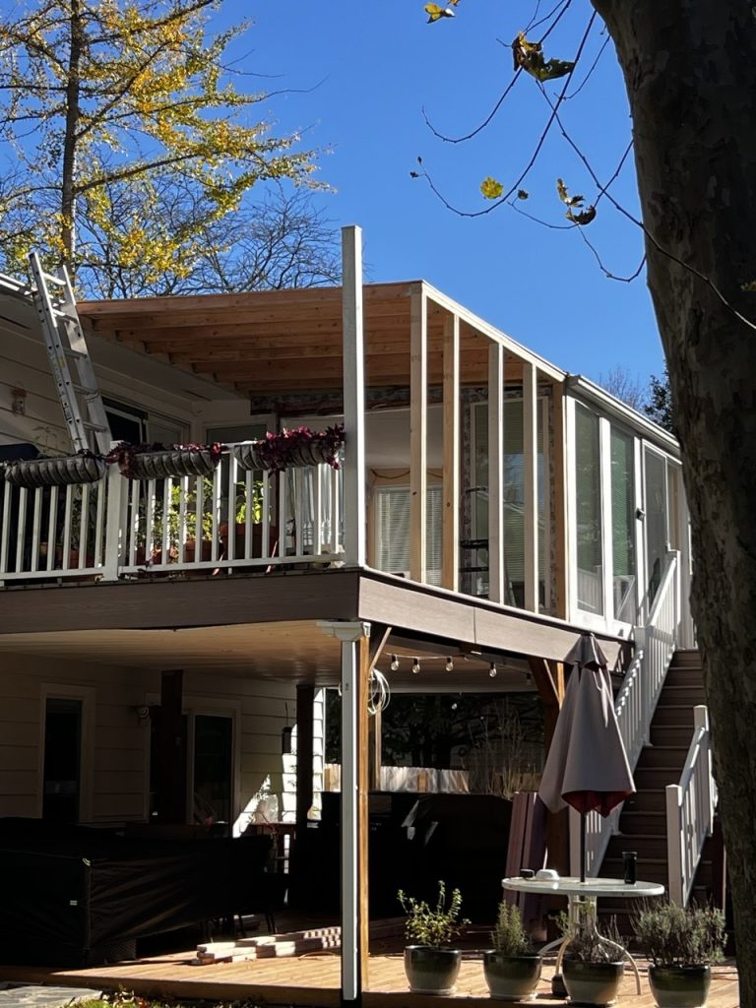
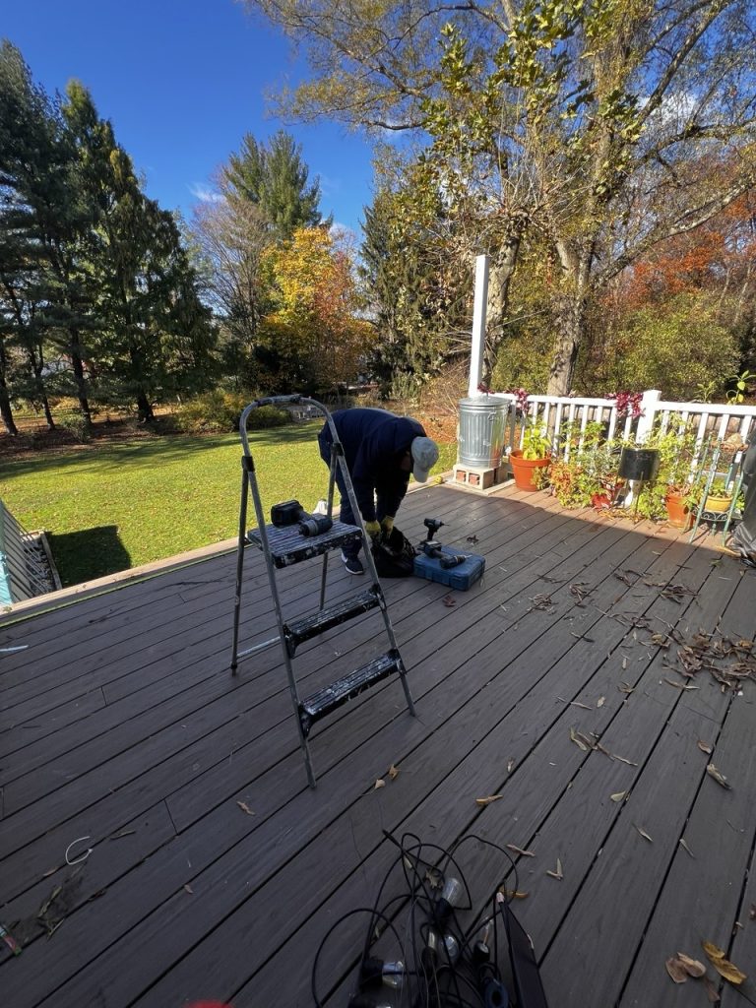
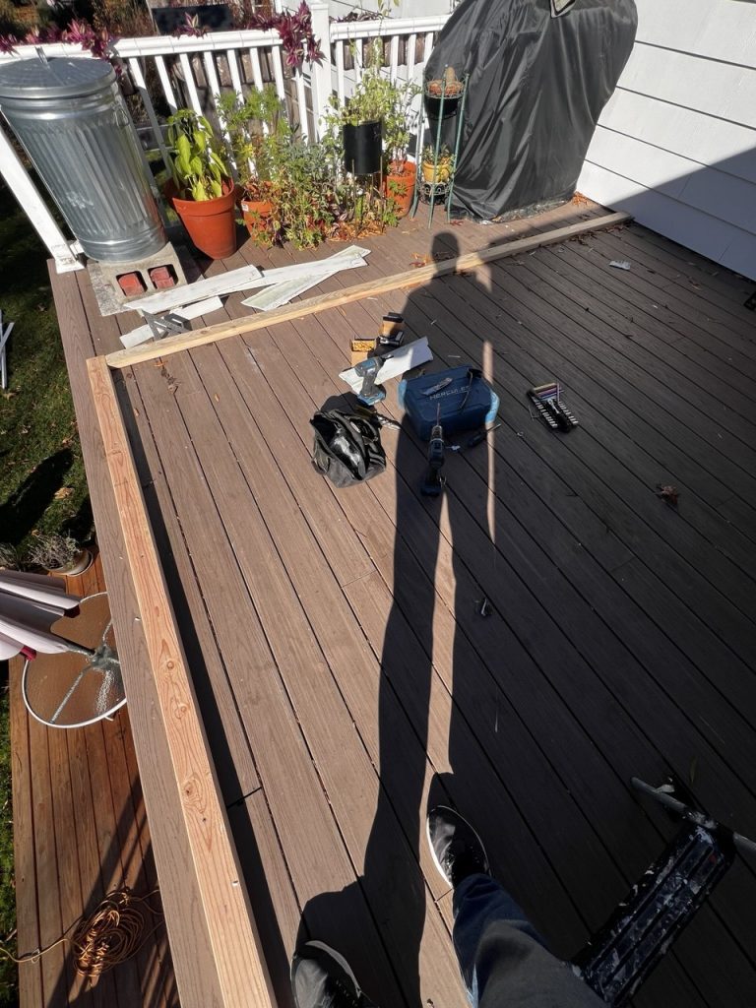
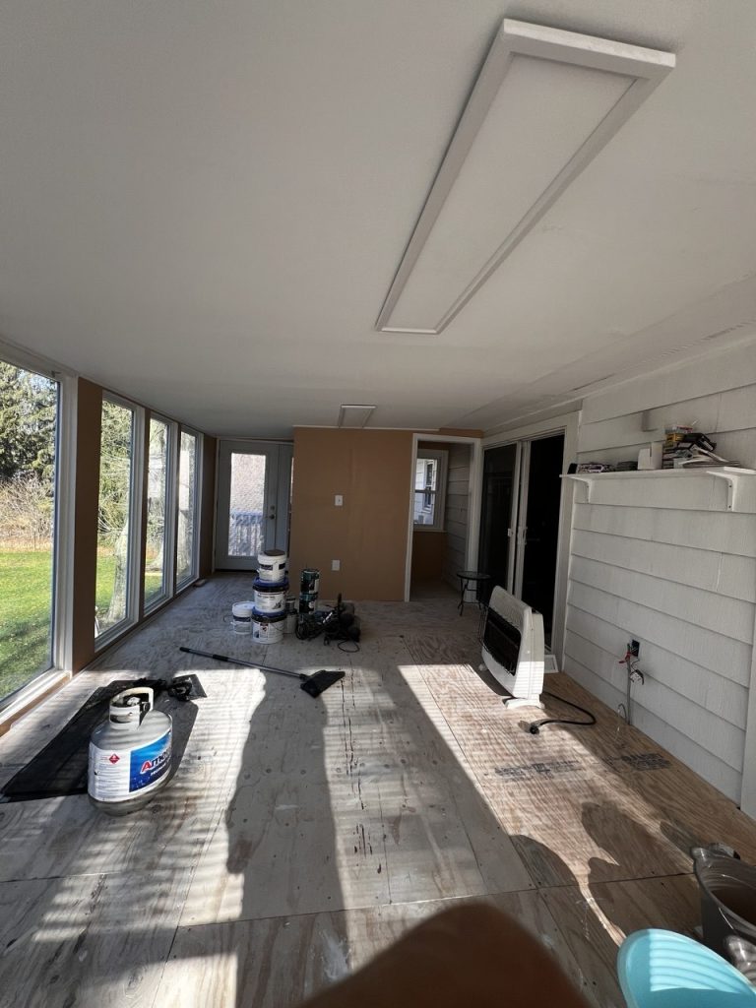
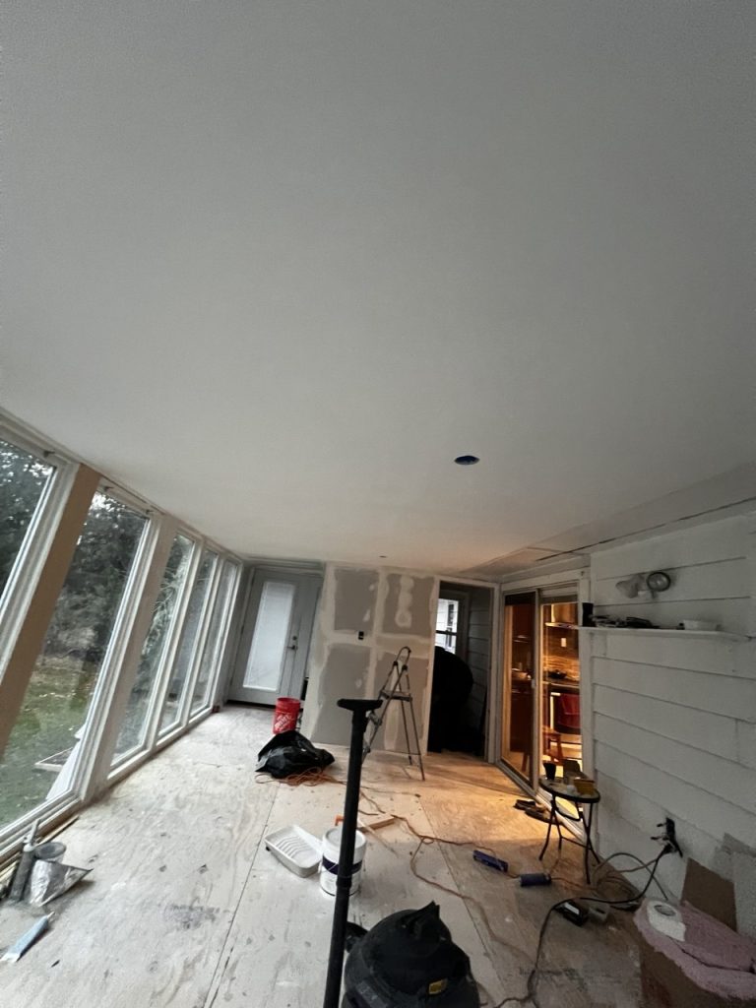
This project transformed an existing outdoor deck into an extension of the homeowner’s office, adding usable interior space while preserving a wide view of the backyard.
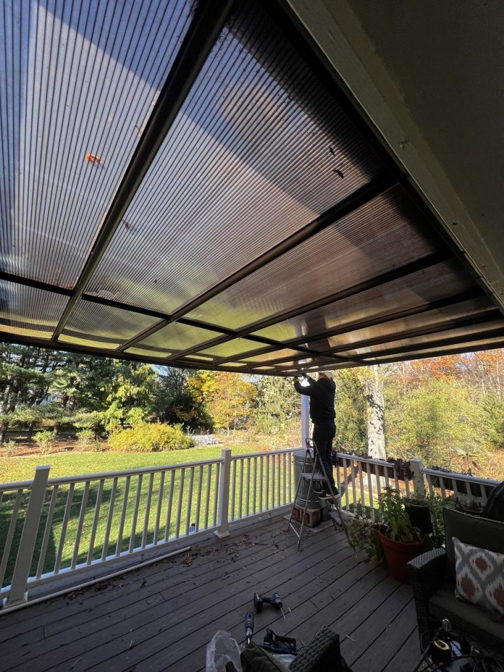
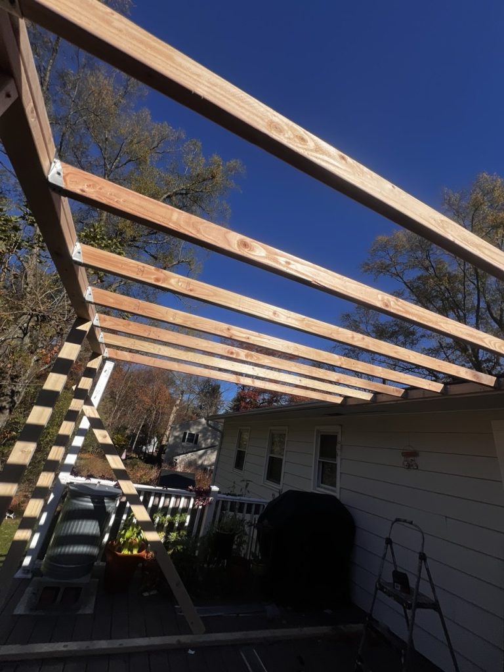
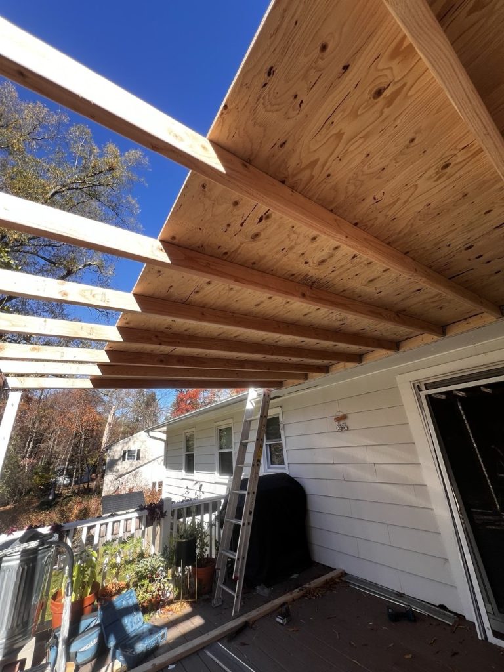
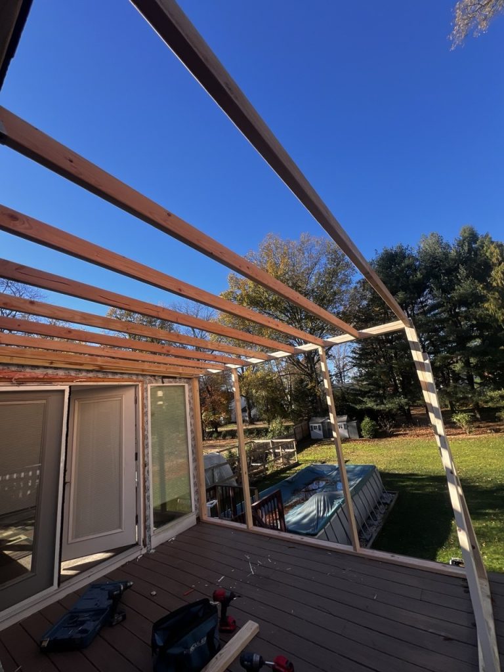
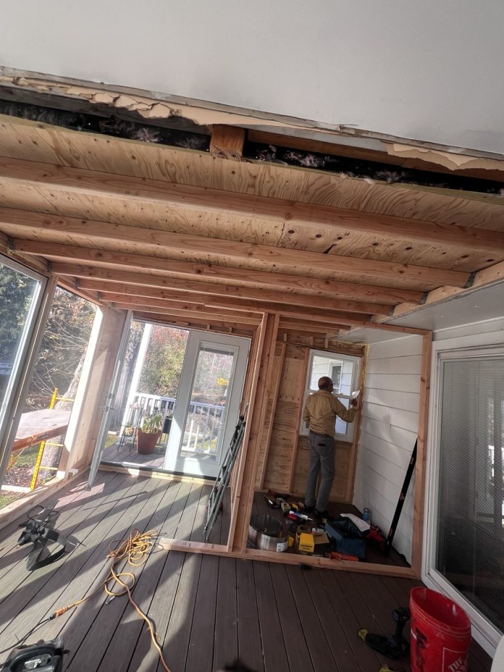
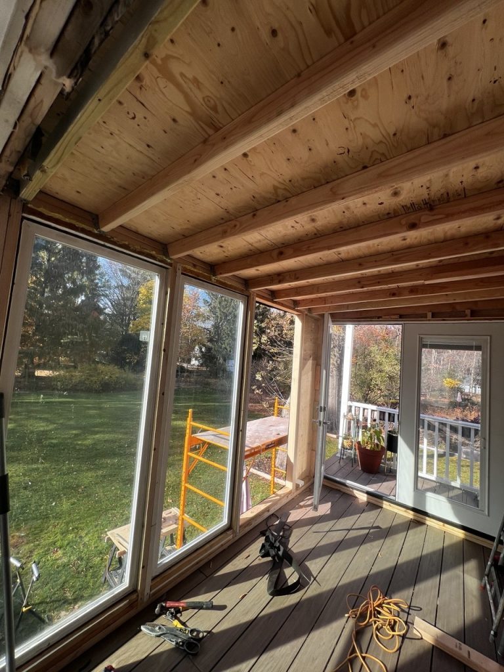
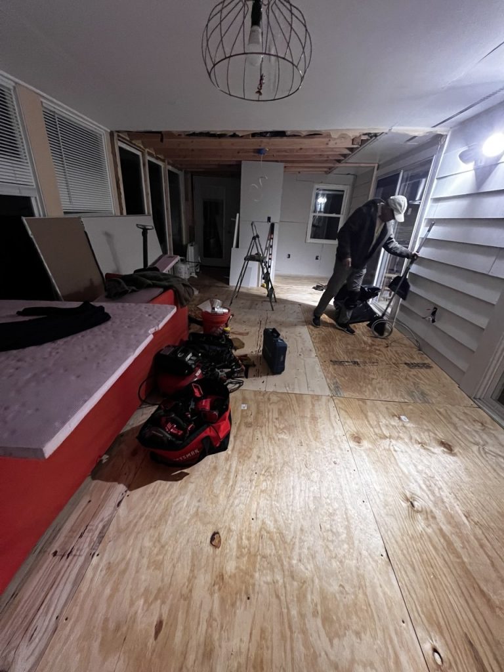
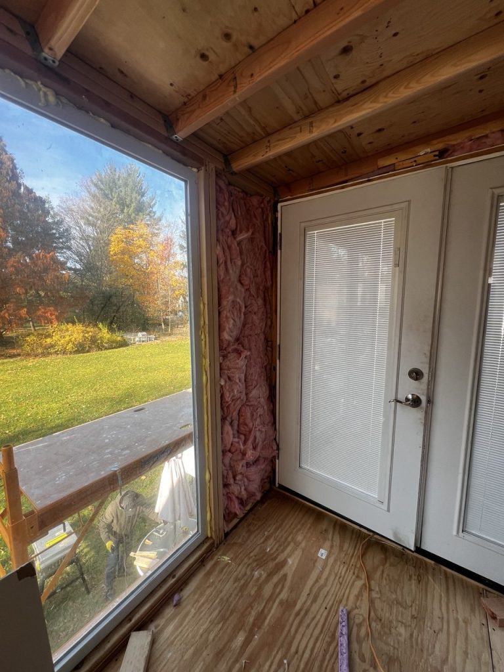
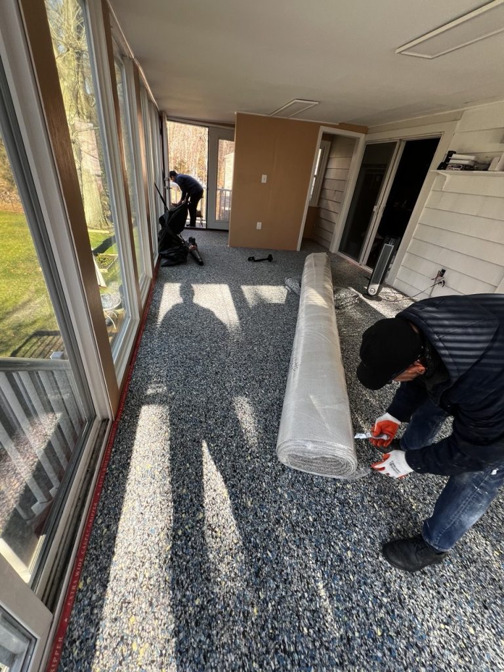
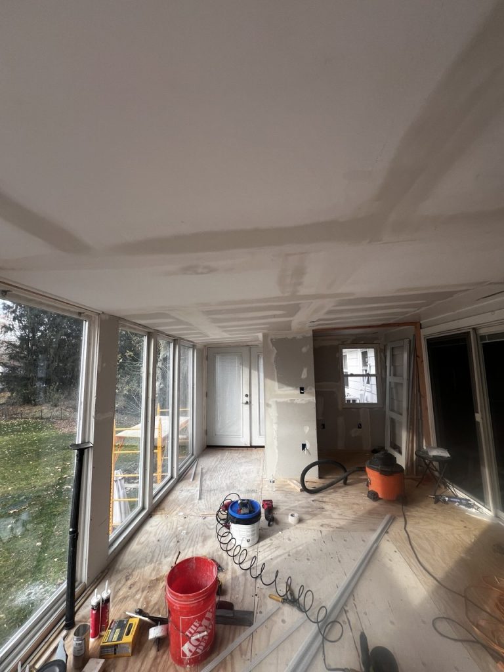
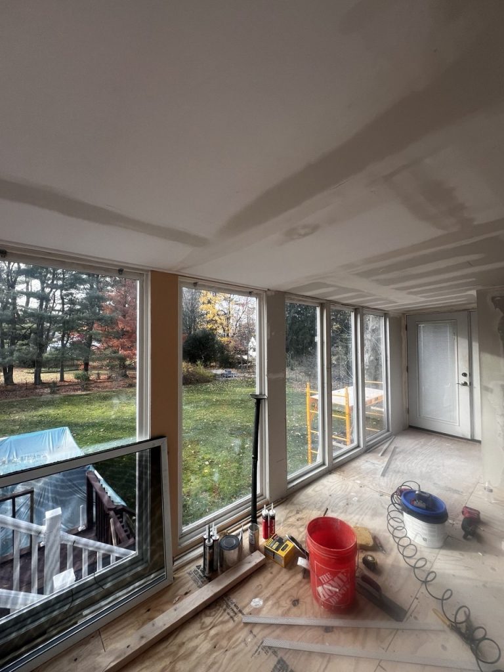
The work began with rebuilding and reinstalling the existing roof structure, followed by new wood framing and support posts to form the enclosed space. We then installed full-height glass windows, bringing natural light and the backyard view directly into the new office area.
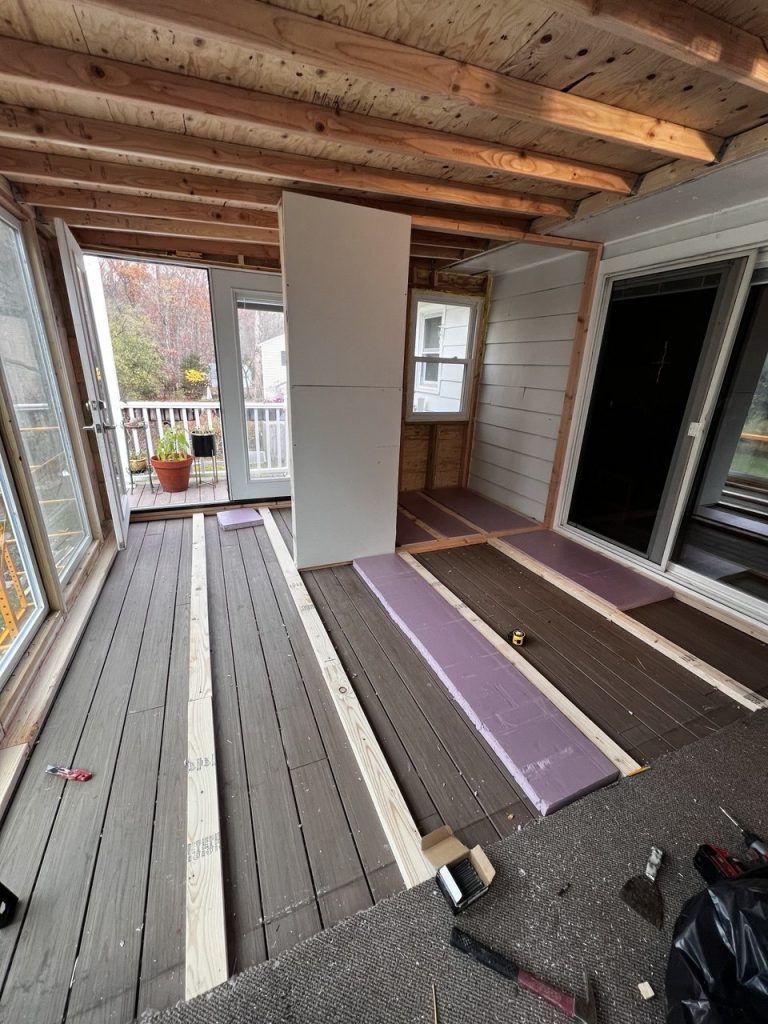
We upgraded the floor system from below with insulation and plywood and fully insulated the walls to improve comfort and energy efficiency. The roof assembly was also upgraded with thermal insulation, moisture protection, and waterproofing to help protect the new space from changing weather conditions.
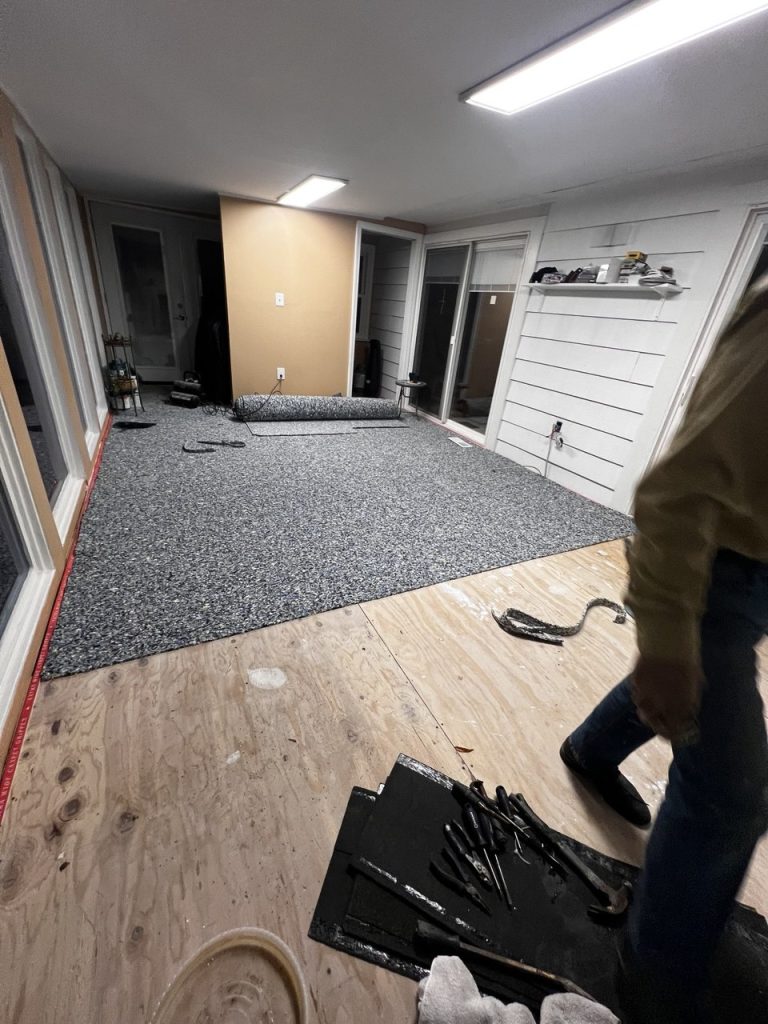
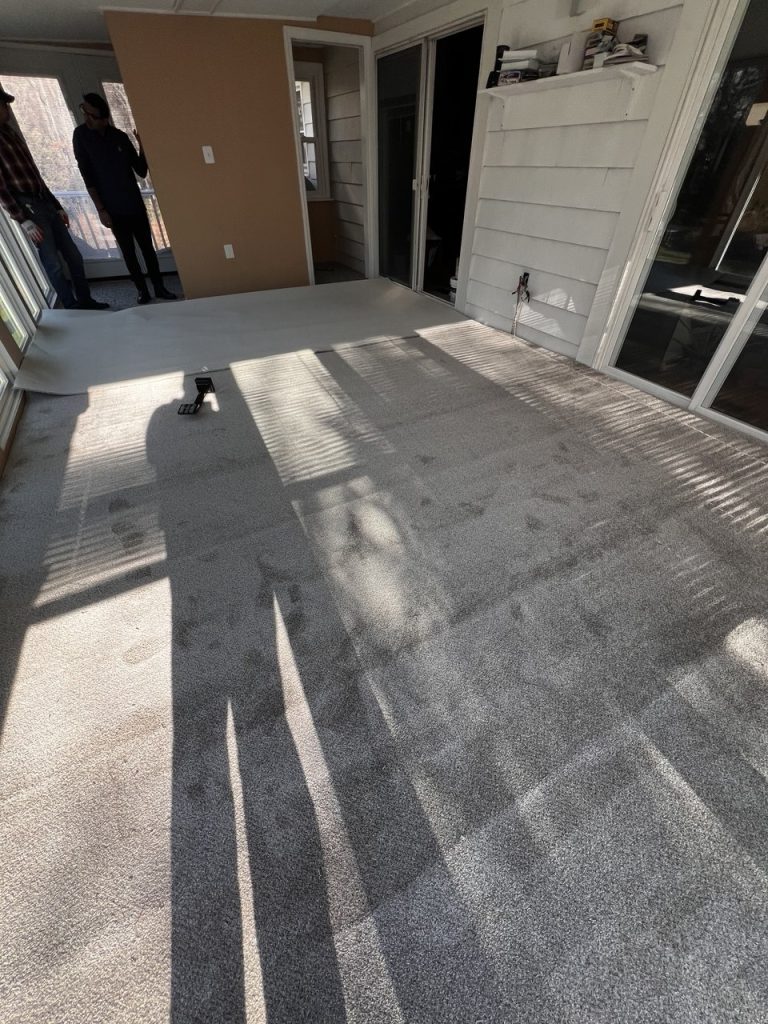
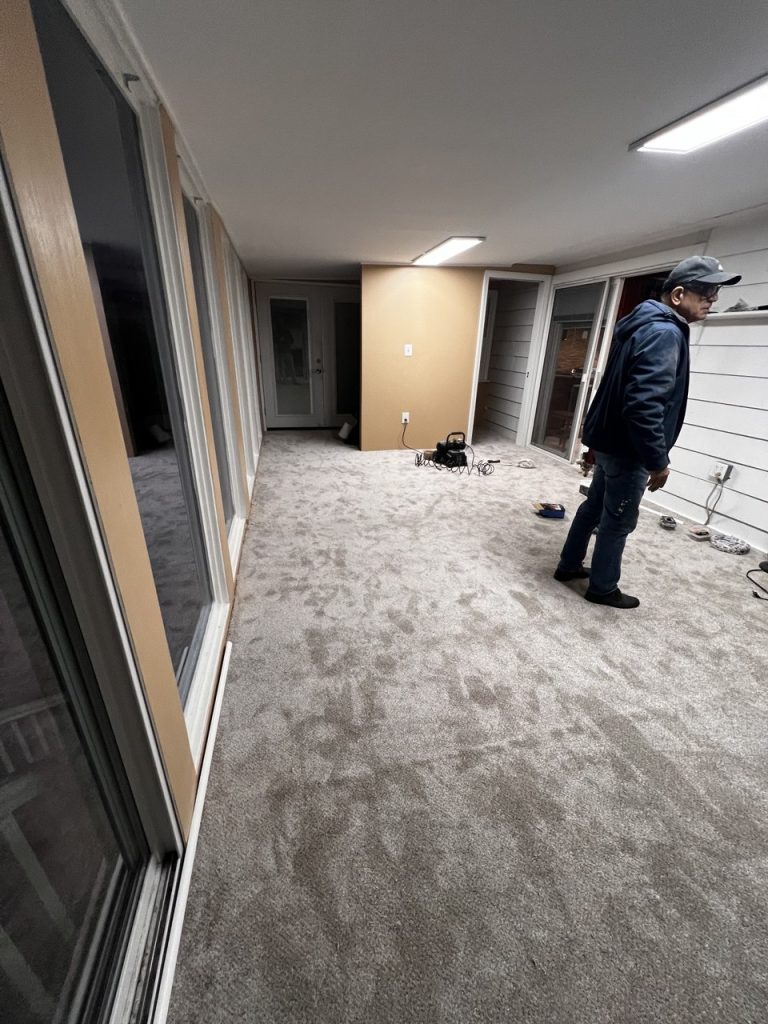
Once the enclosure was completed, the interior was finished with drywall, surface preparation, and painting, creating a clean transition from the original office into the new addition.
The result was a bright, functional home office expansion with better insulation, weather protection, and panoramic backyard views.
Work Included:
Roof reconstruction • Wood framing • Structural posts • Full-height window installation • Floor insulation • Plywood installation • Wall insulation • Roof insulation • Moisture barrier • Roof waterproofing • Drywall installation • Interior painting • Home office expansion